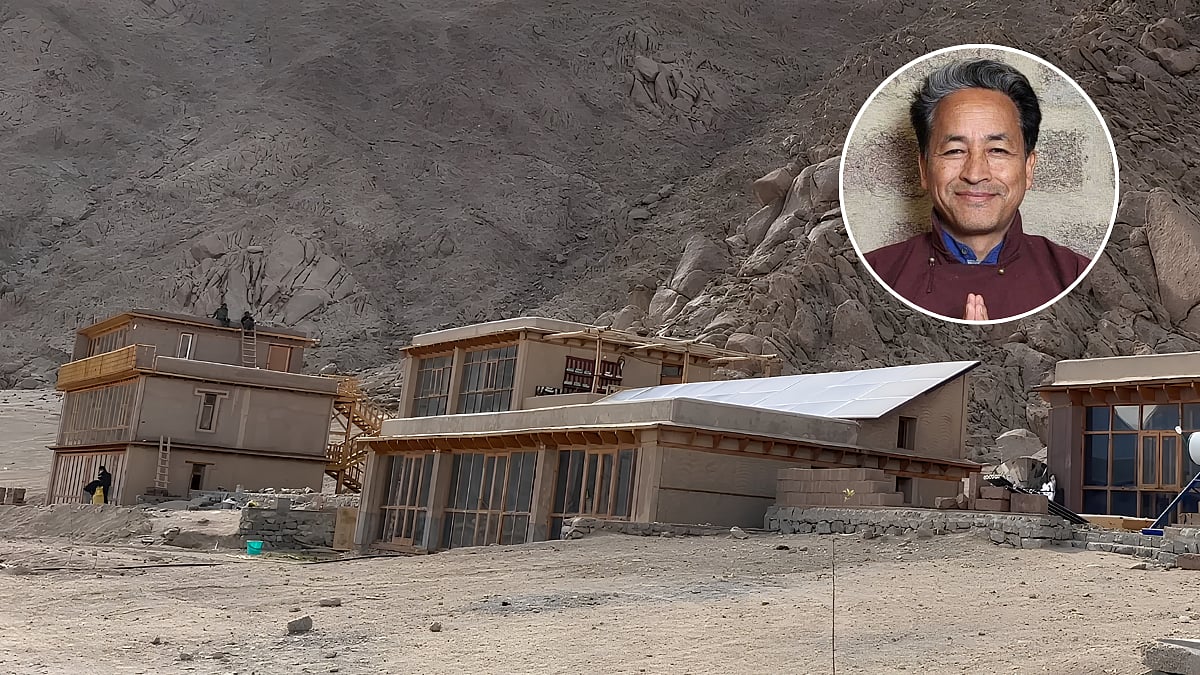
Engineer and climate activist Sonam Wangchuk has long championed sustainable living, and his Ladakh home – often referred to by many online as a "tribal house" for its traditional mud construction and minimalist design – perfectly reflects that philosophy. Fresh from making headlines for supporting recent student protests and following his discharge from hospital after a hunger strike, the spotlight has now shifted to his eco-friendly residence after a three-year-old home tour resurfaced online.
Watch it below:
A home where mud replaces concrete
Unlike urban homes built with cement and steel, Wangchuk's Ladakh residence relies almost entirely on mud walls crafted using age-old local construction techniques. The wooden roof complements the natural materials, helping insulate the house while preserving the region's architectural heritage. The result is a structure that blends effortlessly with the rugged Himalayan landscape while remaining environmentally responsible.
The thick earthen walls do much more than define the home's appearance. During Ladakh's scorching summers, they naturally keep indoor spaces cool by acting as thermal barriers. In the harsh winters, the same walls retain warmth, reducing the need for artificial heating and making the house energy-efficient throughout the year.
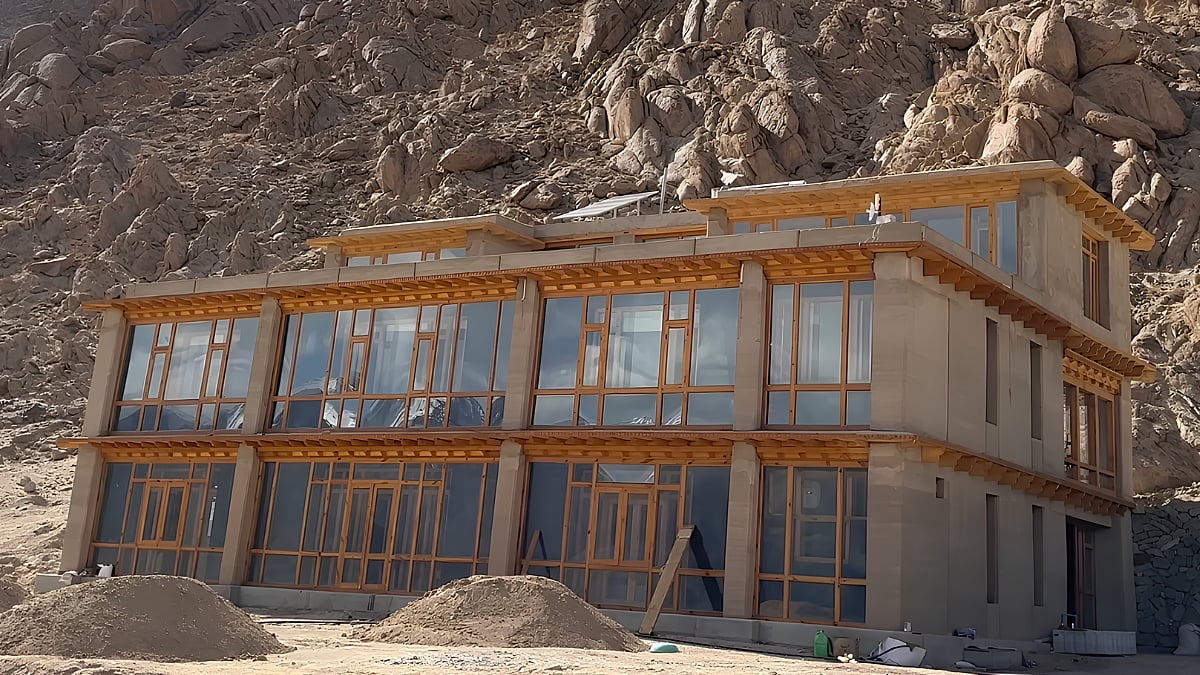
Image Courtesy: Tribal Girl
Solar warmth without burning firewood
One of the home's most fascinating features is its passive solar heating system. Instead of relying on conventional heating methods, Wangchuk has incorporated what he calls a "black wall" into the design.
The wall contains water bottles embedded inside it. Throughout winter days, sunlight heats the water stored in these bottles. Once temperatures drop after sunset, the stored heat is gradually released into the interiors, naturally warming the house without consuming firewood or electricity.
Designed around community living
Inside, the home follows many Ladakhi traditions while embracing modern conveniences. A low-seating living area reflects the local lifestyle, where families typically gather close to the floor for conversations and meals.
The open kitchen has been intentionally planned around a central dining table. Wangchuk has explained that he wanted the person preparing meals to remain part of family interactions rather than working separately, reinforcing the idea of shared living.
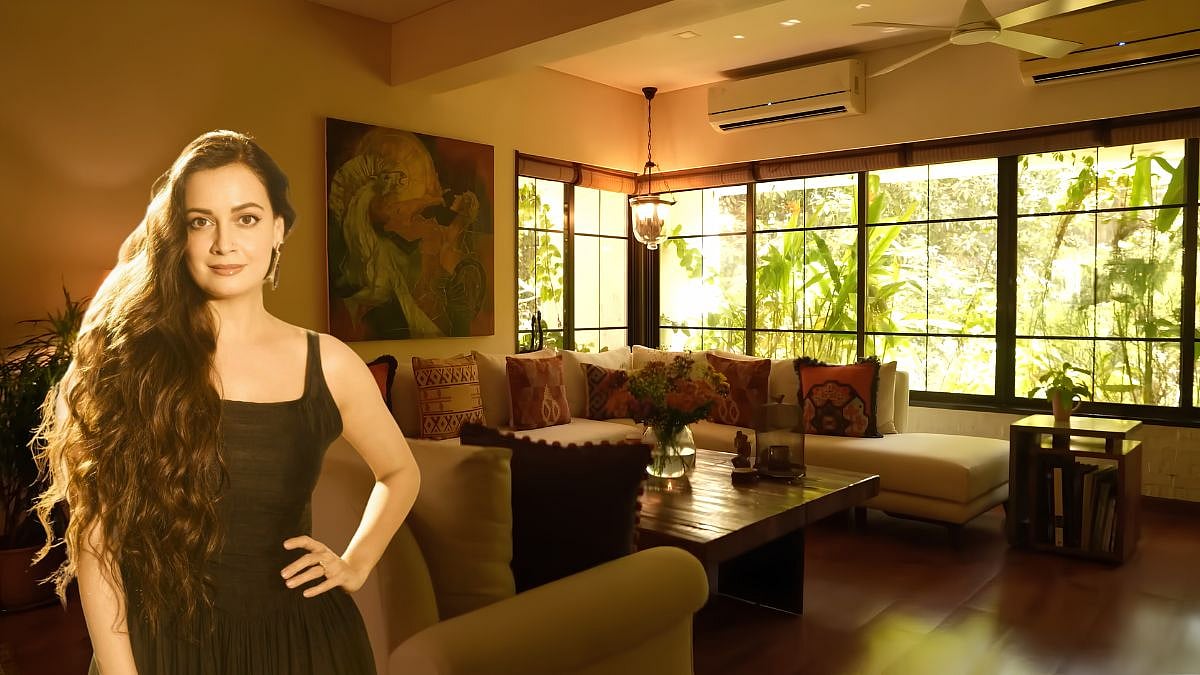
Although the construction is rustic, the interiors offer contemporary comforts, including sofas, vintage wooden furniture, attached bathrooms, and a modular kitchen.
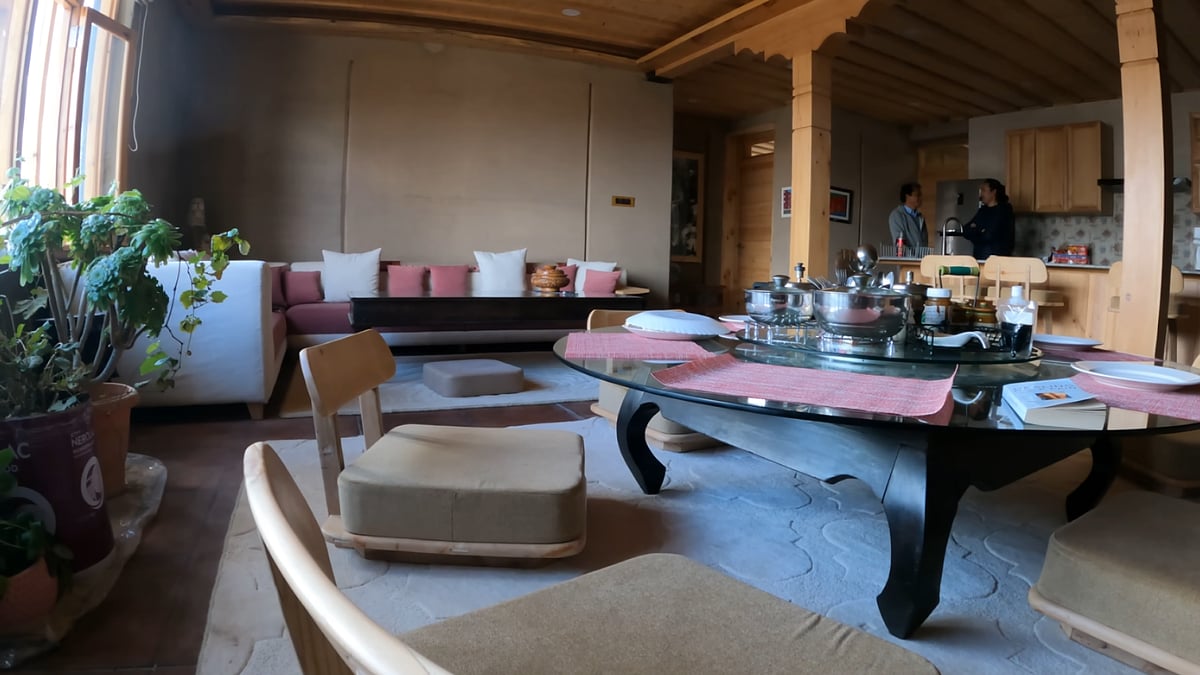
Image Courtesy: Tribal Girl
Zero-waste sanitation and homegrown produce
Perhaps the most innovative element of the house is its waterless sanitation system. Instead of using conventional flushing toilets, human waste is collected, composted, and eventually converted into fertiliser, creating a closed-loop system that significantly reduces water consumption.
The property's sustainability extends beyond the house itself. A greenhouse and an apple orchard allow food to be grown despite Ladakh's short farming season, reducing dependence on transported produce while supporting self-sufficiency.