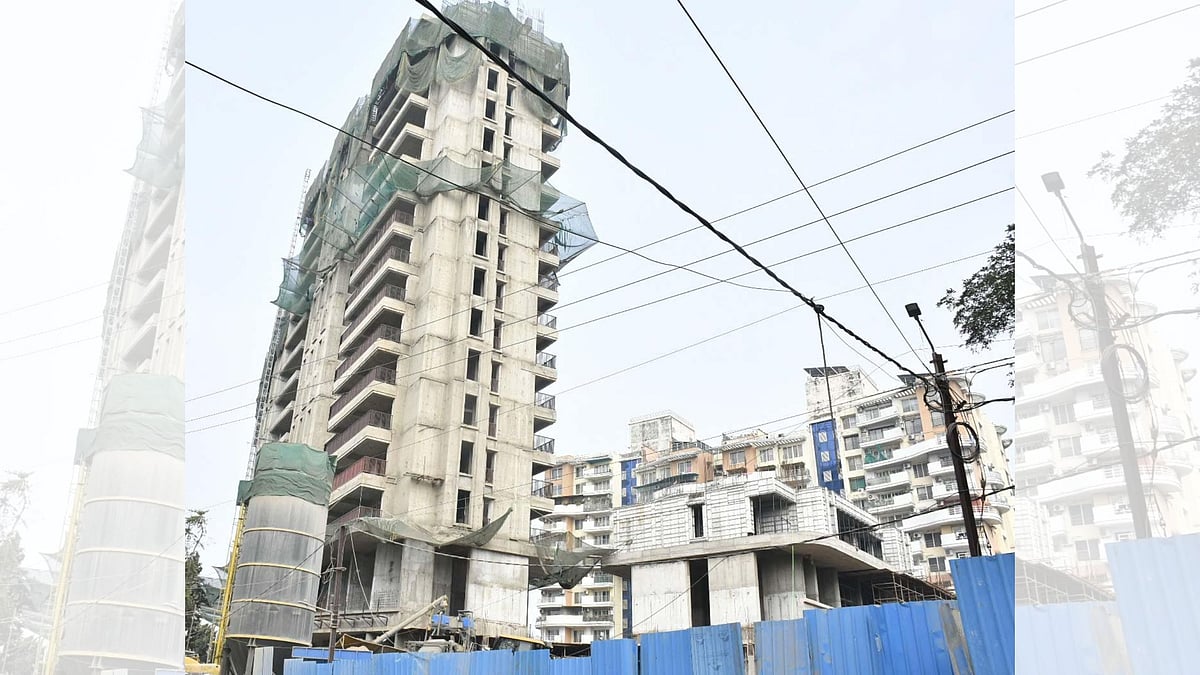
Bhopal (Madhya Pradesh): The proposed Bhopal Development Plan 2047 has introduced detailed provisions for vertical development, linking permissible building height and Floor Area Ratio (FAR) to plot size and the width of the access road.
The provisions, published in the draft of the Bhopal Development Plan 2047 released on Saturday, prescribe separate norms for buildings up to 45 metres and those exceeding 45 metres.
However, T&CP experts have pointed out several gaps in the implementation of the plan, including TDR and TOD, the practical application of the 'Sponge City' concept and mechanisms for groundwater recharge and flood management.
They stressed that the plan should provide clear procedures and responsibilities so citizens do not face repeated visits to government offices for routine land-use-related approvals.
High-rises above 45 metres
For buildings above 45 metres, the draft fixes a base FAR of 1.50, with the maximum permissible FAR increasing with road width. Larger plots and wider roads are required for taller structures.
For high-rise buildings, the draft specifies a minimum open area of 30 metres, while side and rear setbacks increase according to road width.
It also requires stilt parking and mandates that at least 50% of the building's MOS area use grass pavers, concrete paver blocks, grass pavers or perforated blocks.
Road width
Minimum plot area
Maximum FAR
Minimum front setback
36m or more
3,000 sq m
2.75
18m
45m or more
3,500 sq m
3.25
18m
60m or more
4,000 sq m
4.00
24m
75m or more
4,500 sq m
No ceiling
24m
FAR provisions for 12.5m-45m buildings
For buildings between 12.5 metres and 45 metres, FAR ranges from 1.75 to 2.50 depending on road width. A 12-metre road permits FAR of 1.75 on a minimum 1,000-sq-m plot, while a 30-metre road permits FAR of 2.50 on plots of at least 2,500 sq m.
Buildings of 12.5 metres and above will also be subject to structural, fire-safety, lift, electricity, construction and parking requirements under the Madhya Pradesh Land Development Rules, 2012.
The draft also proposes an overall FAR of 1.0:0.75 for plots above 288 sq metres in general residential RG-3 zones under the specified provision.
Experts question implementation framework
Speaking with Free Press, Mayank Dubey, professor at the School of Planning and Architecture, Bhopal, said the plan clearly sets out the city's development vision, but the mechanisms required to implement it remain insufficiently defined.
Provisions such as TOD, TDR, sponge city and regenerative city have been mentioned, but the plan does not clearly explain how these goals will be achieved or who will be responsible for implementation, said Dubey.
He also raised questions over the demand for vertical development, noting that existing FAR remains underutilised in several areas.
He said increasing FAR alone may not lead to high-rise growth, particularly given Bhopal's relatively affordable land and limited rental market.
Dubey also flagged the need for clarity on mixed land use, parking management, the proposed 91-km transport network and real-time data requirements for the proposed 'Digital Twin'.